
Free tool
Amenity Mixer
Switch amenities on and off and see the space they take, the cost per home in space and the kinds of life they support.
Sizes are typical planning figures for a community this size.
Saved. It will travel with your request below.
Space the amenities take0 sq ft0 sq ft per home
A friendly starting point. The right mix depends on the site, the market and the budget, and we test it with your residents in mind during design.
How to use it
Three quick steps
- 1Set the sizeChoose how many homes the community will have.
- 2Switch amenities onPool, clubhouse, fitness, rooftop, dog park and more.
- 3Read the mixSee the area, the bars and what the mix supports.
Questions
About the amenity mixer
Are the sizes exact?
No. They are typical planning figures. Your design sets the real sizes.
Why does the note change with community size?
Small communities do better with a few well-used spaces, while larger ones can support more.
Can I add amenities later?
Yes, if the site and the plan leave room. We plan for it early.
Next step
Services that go with this tool
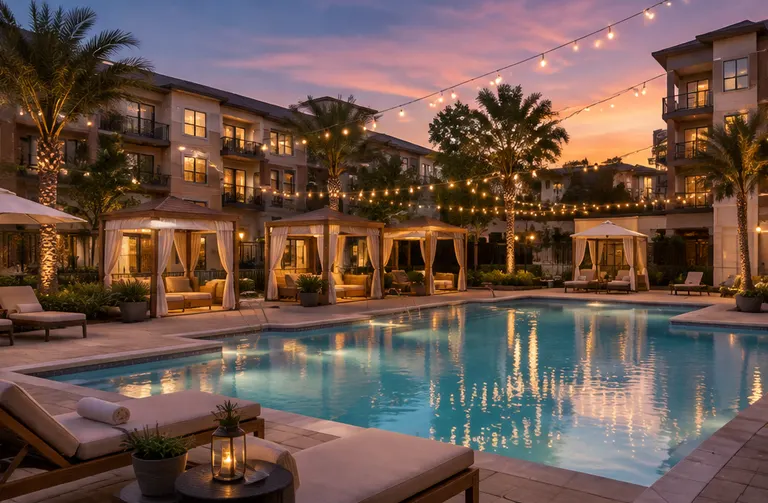
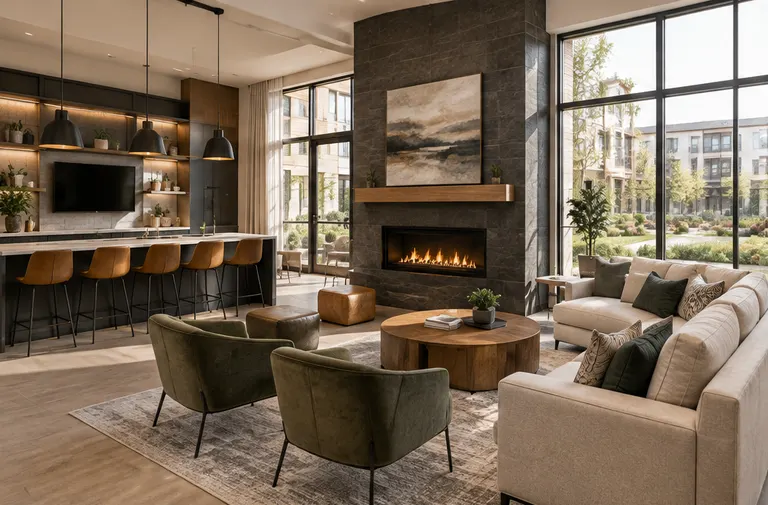 Amenity and Clubhouse DesignClubhouses, pools, lounges and gathering spaces that make residents want to stay.See the service Pools and Resort-Style AmenitiesCourtyard pools, cabanas, grills and fire pits that make a community feel like a getaway.See the service
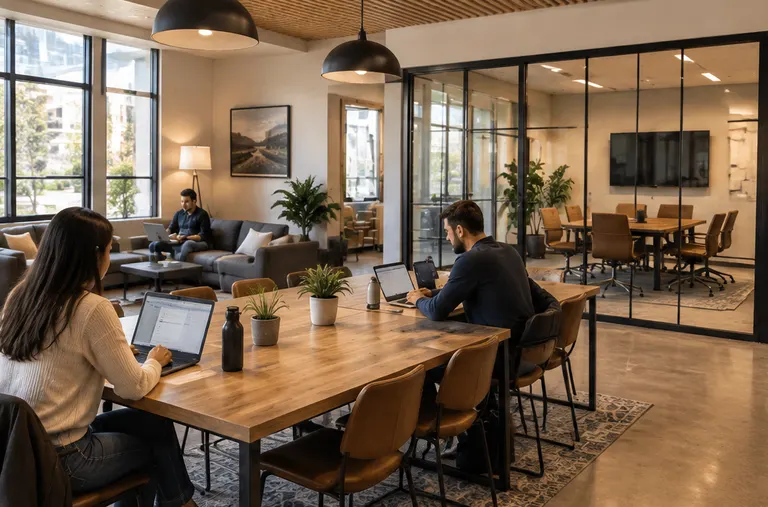 Coworking and Resident LoungesQuiet desks, phone booths and social lounges for residents who work from home.See the service
Ready to start your project?
Call or text, or send the form. Tell us about the land and the homes you have in mind and we will tell you how we would approach it.