
How Music City Developer Works
Six clear steps from the first parcel search to the grand opening, and what to expect at each one.
From first stake to first resident
- 1
 Step 1
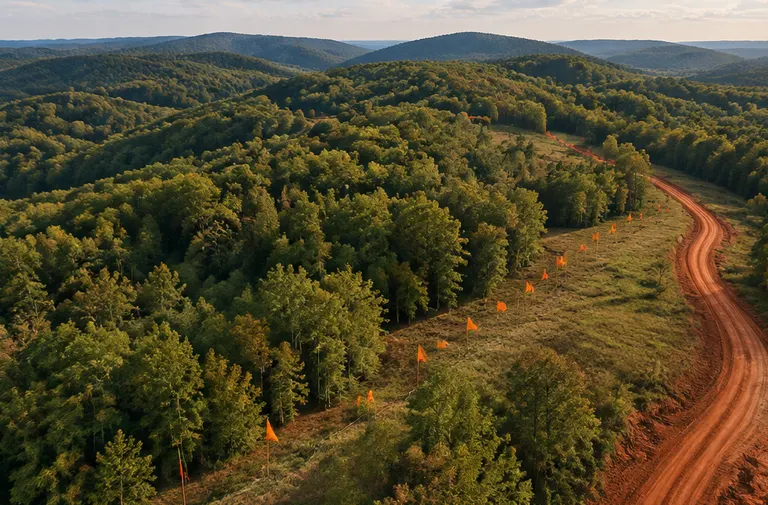
Find the land
We study growth corridors, walk the parcels and test access, utilities, slope and soil before anyone signs.
- 2
 Step 2
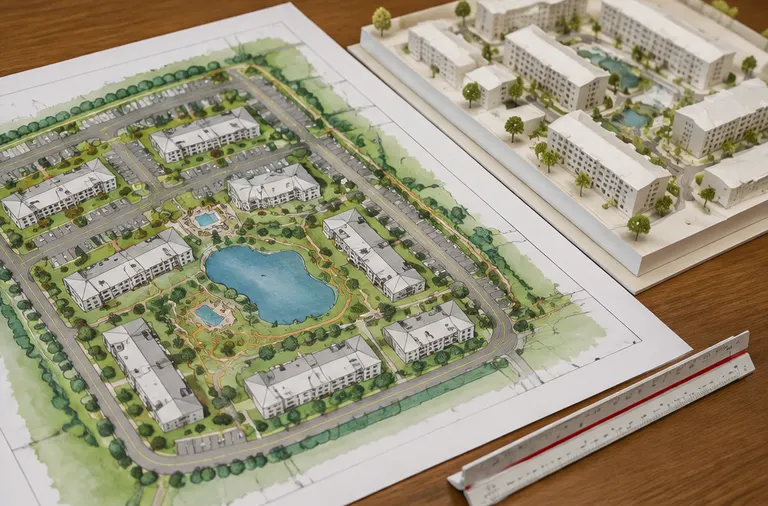
Plan the community
Streets, buildings, parking, amenities and open space are drawn together and checked against drainage and fire access.
- 3
 Step 3
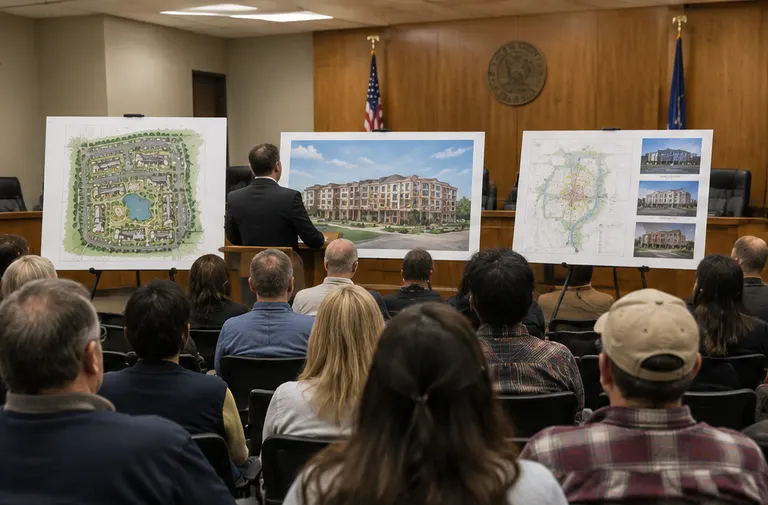
Win the approvals
We prepare complete packages, meet planning staff early and speak at hearings with clear plans and honest answers.
- 4
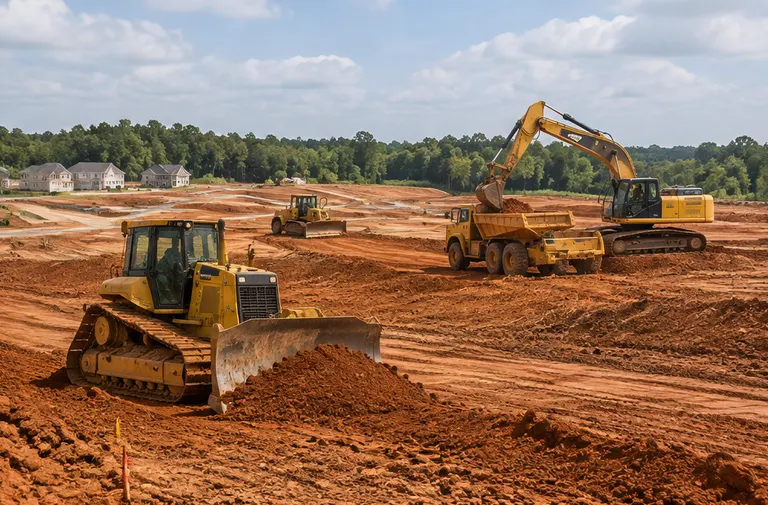 Step 4
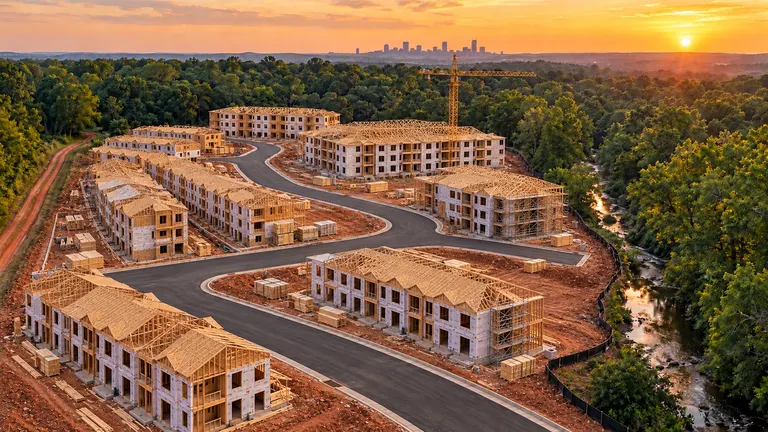
Prepare the ground
Crews clear, grade, lay pipe, build ponds and pave streets while erosion control protects the creek and the neighbors.
- 5
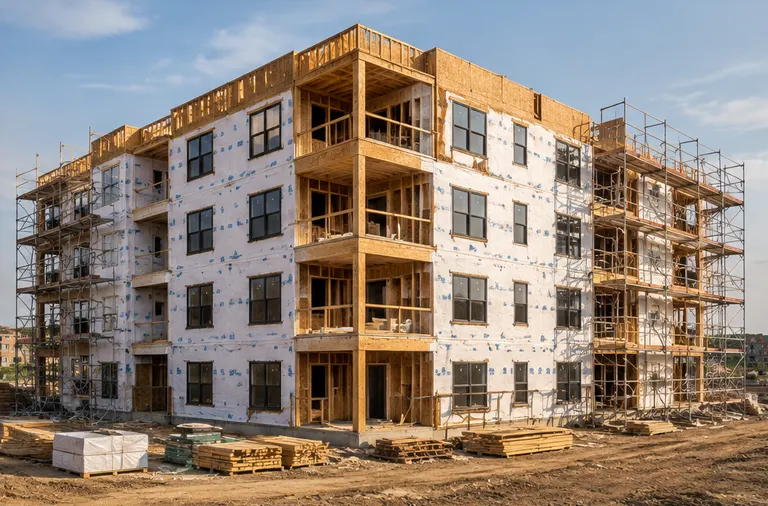 Step 5
Build the homes
Foundations, framing, mechanical work and finishes move in a planned sequence with inspections at every stage.
- 6
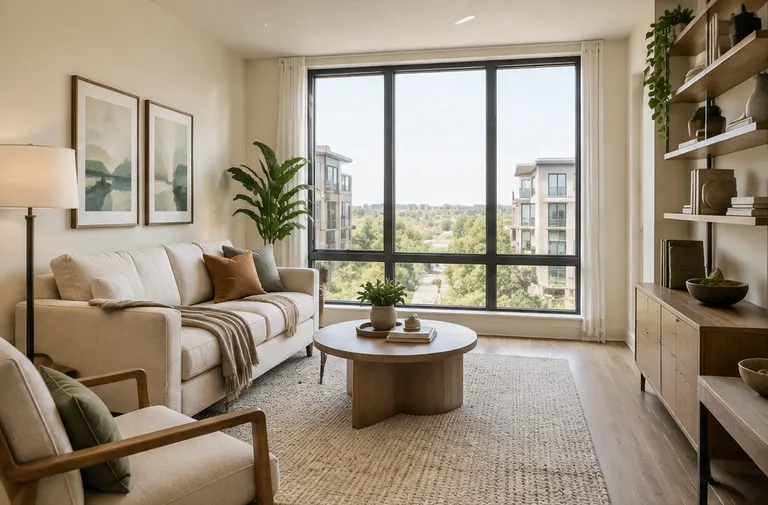 Step 6
Open the doors
A styled model, strong photography, final inspections and a trained management team welcome the first residents.
Before, during and after
- Before the first callGather the address or a map pin, any survey or title papers, a rough idea of the homes you picture and the dates that matter.
- In the early studiesWe walk the land, read the zoning, ask the utilities and test the numbers. You see options, with no pressure and no jargon.
- During design and approvalsPlans take shape, planning staff weigh in and neighbors are heard. We keep one shared schedule and answer comments quickly.
- In the fieldSites stay tidy, trades are sequenced, inspections are scheduled and you get weekly updates with photos and a short issues list.
About the process
How soon can someone visit the site?
Call or text 615-357-7797 and we will tell you when we can come out.
Do I need to be there?
It helps for the first site walk and the key meetings. In between, we keep you informed with short updates.
Will the plan change after I approve it?
If we find something unexpected, such as rock, a spring or a utility conflict, we talk with you before changing anything.
Ready to start your project?
Call or text, or send the form. Tell us about the land and the homes you have in mind and we will tell you how we would approach it.