
Master Planning and Site Layout
A community is more than its buildings. We lay out streets, parking, courtyards, amenities and walking paths so the site works for residents, fire trucks, neighbors and the land, and so the Nashville skyline or the nearest tree line becomes part of the setting.
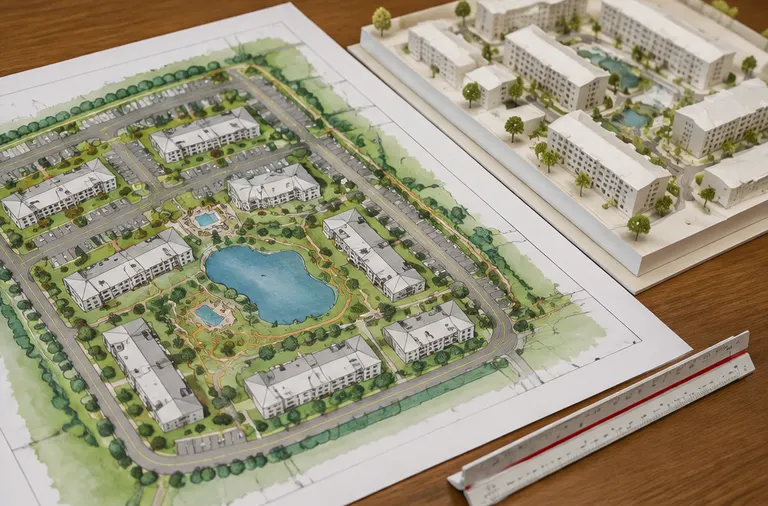
- PlansBuildings, streets, parking, paths, open space
- TestsFire access, drainage, sunlight, views
- OutputSite plan, phasing diagram and sketches
- Pairs withCivil design and architecture
What is included
- 1Layouts that workWe test circulation, parking and service access so daily life is easy.
- 2Open space with purposeCourtyards, greens and paths are placed where residents will use them.
- 3Respect for the landWe save good trees, follow drainage and keep slopes in mind.
- 4PhasingWe show how the community can be built in stages and still feel finished at each step.
From the first call to the finished work
- 1Study the siteWe read the survey, slope, trees, streams and neighbors.
- 2Sketch optionsWe draw two or three layouts and compare how they work.
- 3Refine togetherWe combine the best ideas and check access, utilities and codes.
- 4Finalize the planYou receive the site plan, phasing diagram and renderings.
Is this the right service for you?
- You have a parcel and want to see what fits
- You need to compare density options
- Phasing matters to your financing
- You want the site to feel like a neighborhood
Common questions
How many layouts will I see?
Usually two or three early sketches, then a refined plan that combines the best ideas.
Do you plan for fire trucks and trash?
Yes. Turning radii, hydrants and service access are tested early so they do not force changes later.
Can the plan change in phases?
Yes. We design phases so each one stands on its own and the community looks complete as it grows.
Services that pair with this one
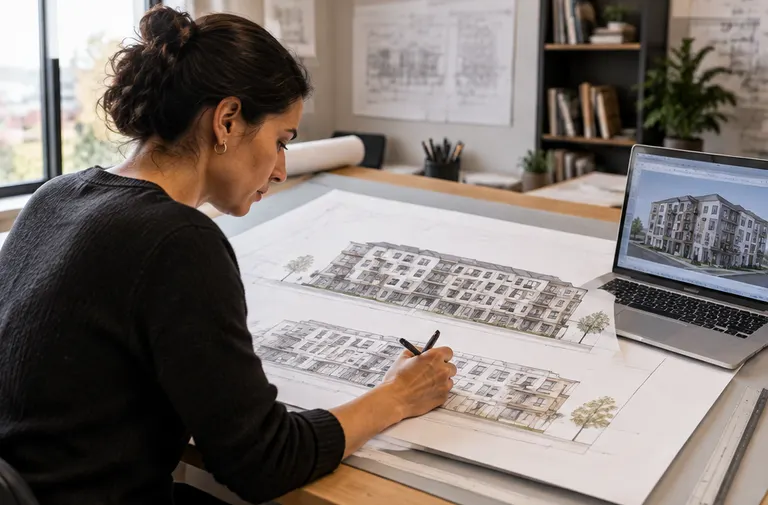 Multi-Family Architectural DesignApartment buildings that look good from the street and live well on the inside.See the service
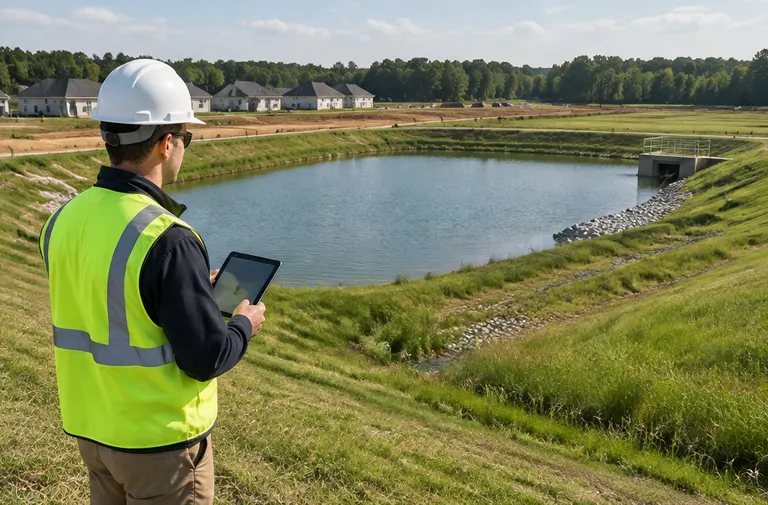 Civil Engineering and Stormwater DesignGrading, drainage, utilities and detention plans that keep a site dry, safe and approved.See the service
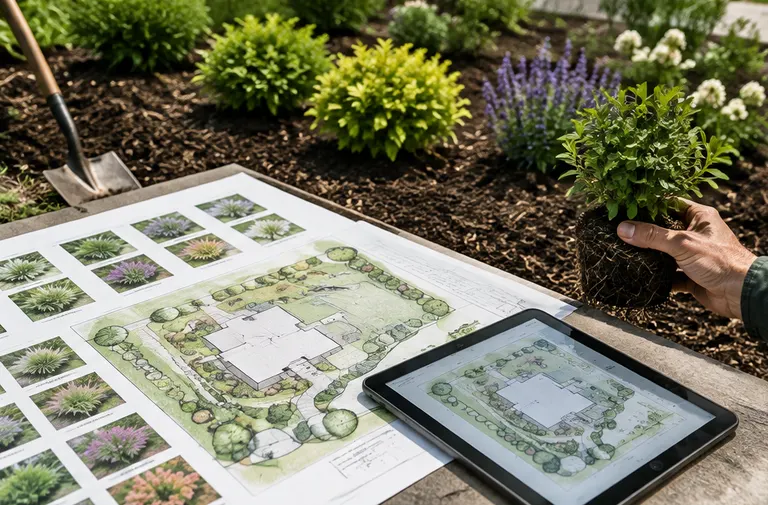 Landscape and Open Space DesignTrees, paths, courtyards and plantings that make a community feel established from day one.See the service
Find your city
Pick your city to see local conditions and the services people ask for most.
Ready to talk about your project?
Call or text, or send the form. Tell us about the land and the homes you have in mind and we will tell you how we would handle it.