
Subdivision Platting and Lot Creation
To sell or finance homes on separate lots, the land must be divided correctly. We coordinate surveyors and engineers to prepare preliminary and final plats, set street and utility easements and record the lots, so each home in your Nashville-area community has clean title.
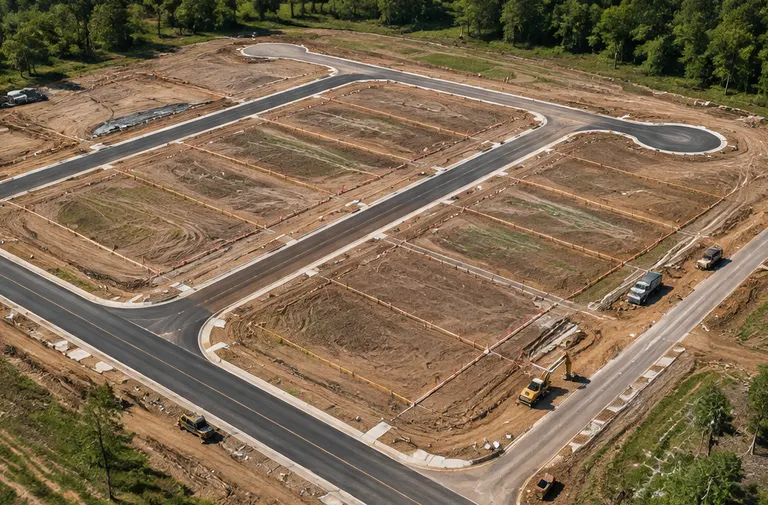
- CoversPreliminary plats, final plats, easements, lot lines
- PartnersSurveyors, engineers, planning staff
- OutputRecorded plats and lot exhibits
- Pairs withSite plan approvals and utilities
What is included
- 1Lots that fit the homesWe test lot widths and depths against the product you plan to build.
- 2Clean titleEasements and rights-of-way are drawn so lenders and buyers see clear lots.
- 3Phased platsWe can record the community in sections, matching your construction and financing plan.
- 4Coordinated reviewPlanning, utility and fire offices see the same drawings, which reduces conflicting comments.
From the first call to the finished work
- 1Test the lotsWe lay lot lines over the site plan and check widths, setbacks and frontage.
- 2Prepare the preliminary platSurveyors and engineers draw lots, streets and easements for review.
- 3Resolve commentsWe answer reviewers and update the plat until it is approved.
- 4RecordThe final plat is signed, recorded and added to your title file.
Is this the right service for you?
- You plan for-sale townhomes or single-family lots
- Financing depends on separate parcels
- You want to build and record in phases
- The land has odd shapes or existing easements
Common questions
What is a plat?
A plat is a recorded drawing that shows how land is divided into lots, streets and easements, so each lot can be sold and financed separately.
Do I need a plat for rentals?
Not always. Rental communities on one parcel may not need separate lots, though some lenders and phases still call for one.
Can plats be amended?
Yes. A recorded plat can be revised through a formal process, which is why early planning of lot sizes saves time.
Services that pair with this one
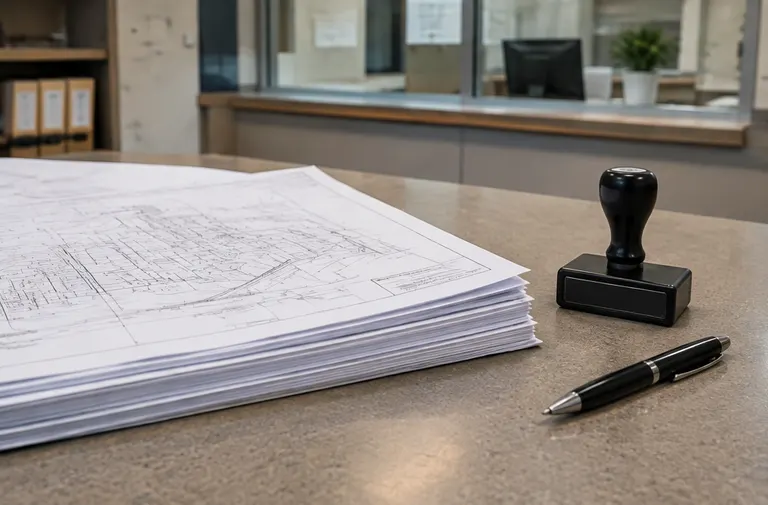 Site Plan and Permit ManagementKeeping every plan, comment and permit moving from first submittal to approval.See the service
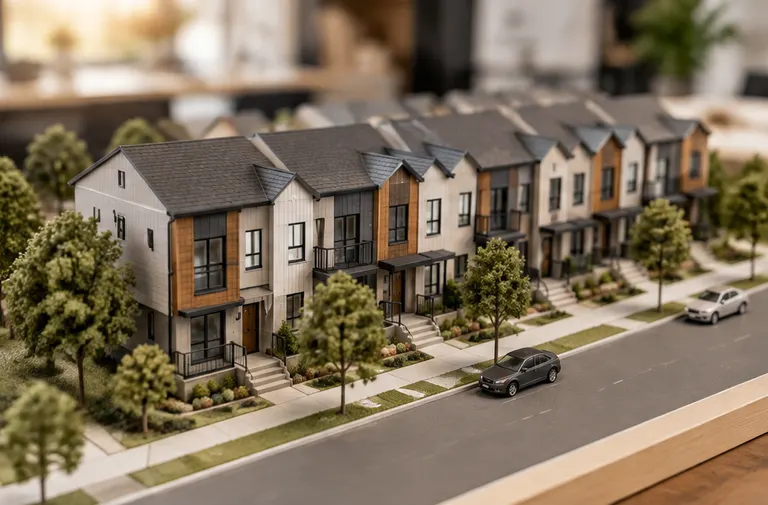 Townhome Community DesignRows of homes with private entries, garages and streets that feel like a neighborhood.See the service
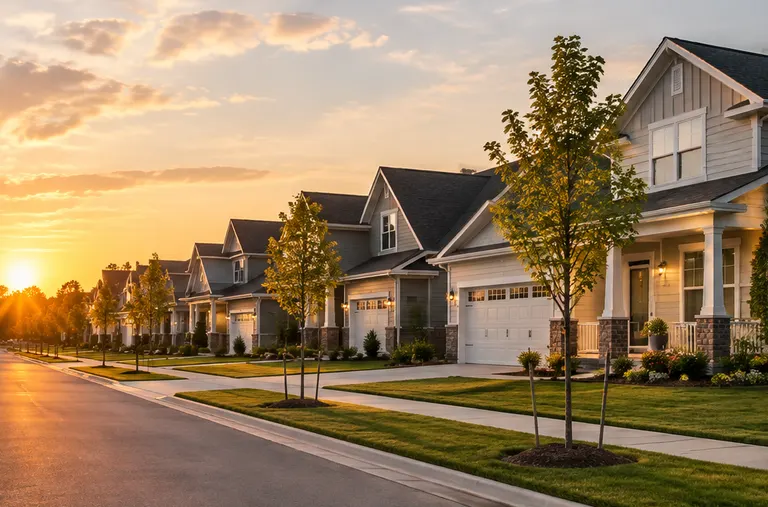 Single-Family Subdivision DevelopmentStreets, lots and utilities for new neighborhoods of single-family homes.See the service
Find your city
Pick your city to see local conditions and the services people ask for most.
Ready to talk about your project?
Call or text, or send the form. Tell us about the land and the homes you have in mind and we will tell you how we would handle it.