
Free tool
Unit Mix Studio
Blend studios, one, two and three bedrooms and see average size, total area and parking for the community.
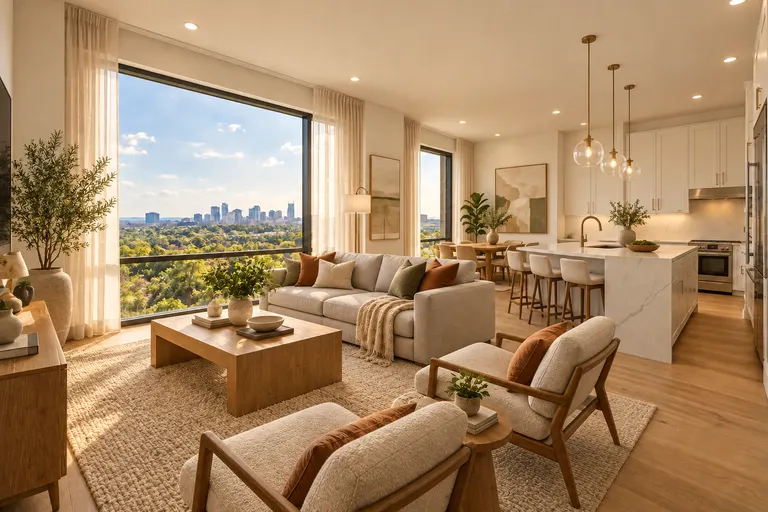
Start from a mix
Three bedrooms: 10%
Saved. It will travel with your request below.
Home sizes and parking ratios are typical planning figures. Local codes, the market and the site decide the real numbers, and we confirm them during design.
How to use it
Three quick steps
- 1Set the sizeChoose how many homes the community will hold.
- 2Blend the mixPick a preset or move the sliders for each home type.
- 3Read the numbersSee the bars, the average size, the total area and the parking.
Questions
About the unit mix studio
Are the home sizes exact?
No. They are typical planning sizes. Your plans, the market and the code decide the real ones.
Why does parking change?
Larger homes usually bring more cars, and each home type has its own typical ratio.
Can I save a mix?
Yes. Send it to the quote form and we will talk it through.
Next step
Services that go with this tool
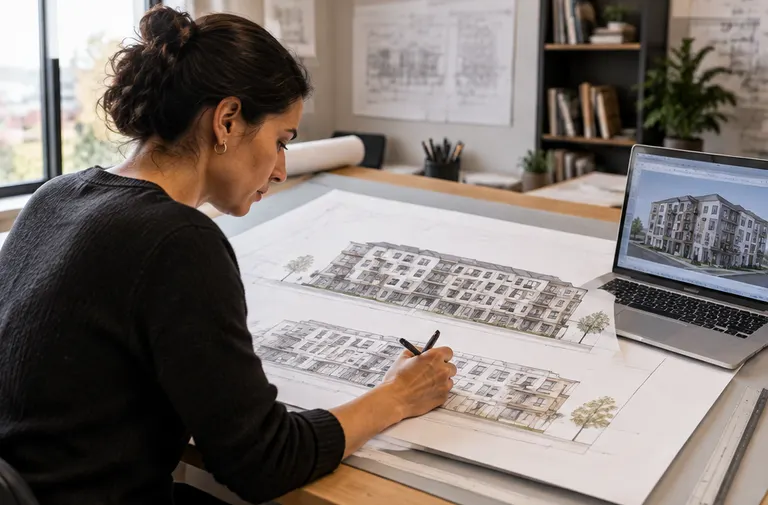 Multi-Family Architectural DesignApartment buildings that look good from the street and live well on the inside.See the service
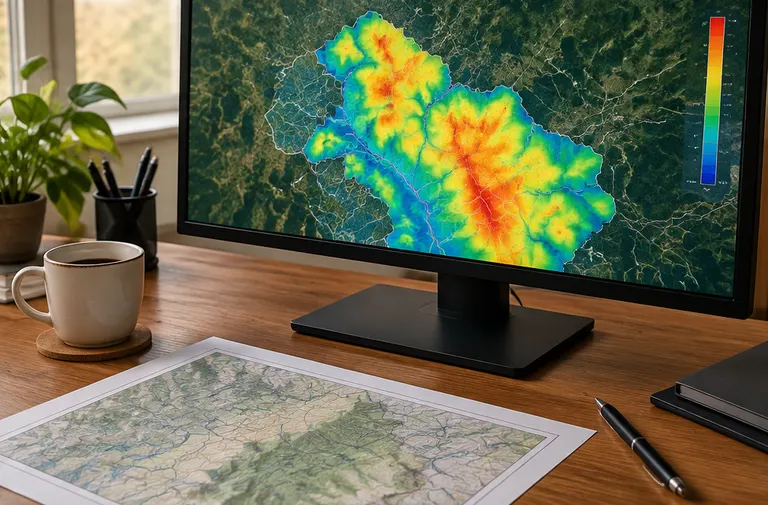 Market and Demand AnalysisA plain look at who needs homes in the area, what they can pay and what is already being built.See the service
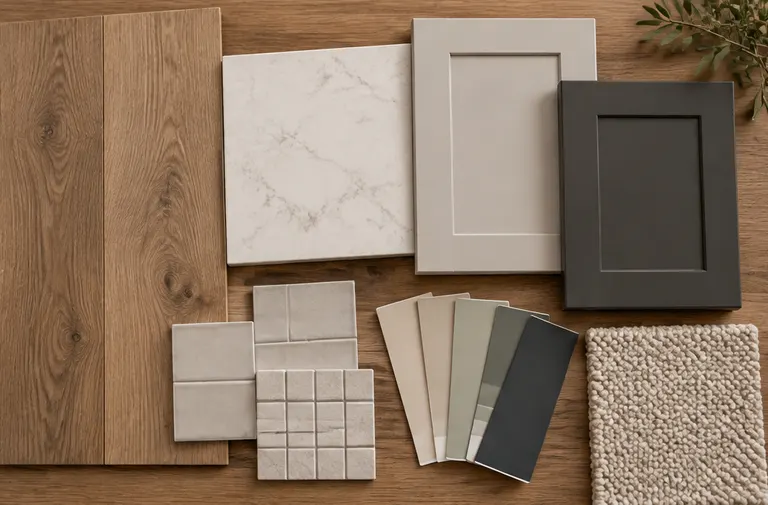 Interior Design and Unit FinishesKitchens, floors, lighting and color packages that feel fresh and hold up to daily life.See the service
Ready to start your project?
Call or text, or send the form. Tell us about the land and the homes you have in mind and we will tell you how we would approach it.